As work continues on the renovation of a Peaks Island, Maine, home, attention turns to the Craftsman-style columns on the front porch. The crew starts with structural 6×6 posts, which support an occupied space above, and builds a tapered upper section on each column. Porch bases are boxed out with 1/2-inch pressure-treated plywood over pressure-treated blocking and clad with cedar shingles. The columns will be a nice touch in this top-to-bottom gut rehab that Coastal Connection has been following for the last several months. Read More
More from Journal of Light Construction
-
Load Testing
1 MIN READ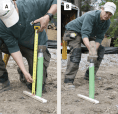
-
Helical Piles for Residential Work
1 MIN READ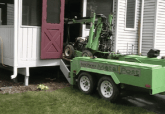
-
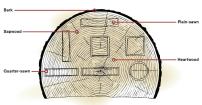
Understanding Wood
2 MIN READ