
Jonathan Moeller has built enough deck projects in the mountains and foothills outside Denver to know that when jobs go sideways, the root causes tend to be in details that were missed before work began or in less-than-optimal material choices.
He says one of the biggest challenges many contractors face is the lack of good systems for designing, specifying, and building. “If you have a plan and a system to deliver the result you’ve promised, you’re a step ahead of a lot of companies,” according to Moeller.
Half of the work done by his design/build company, Colorado Custom Covers & Decks, consists of outdoor living spaces—decks that include built-in living rooms, kitchens, and fireplaces—for clients with high expectations. Having systems, and following them, are what makes consistent outcomes possible. “I like to use the example of Starbucks,” he says. “You get the same espresso drink made the same way in every store because they have systems.”
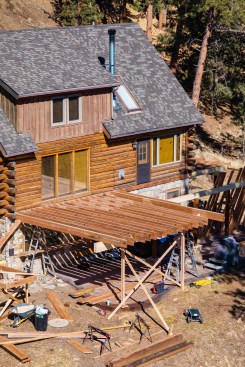
The key to avoiding callbacks
When it comes to construction, the more complex the job, the more detailed the plan needs to be. But planning can be a challenge for a builder who has transitioned away from working on-site. “When you go from having the nail bags on to working on the business rather than in it, that’s a big transition,” he says. “Without you on the site, the crew needs everything designed and in detail.” A poorly planned job will start generating questions the crew has to guess to answer, and guesses are where callbacks are born.
Ask Moeller, a ProWood Ambassador, what causes the most callbacks, and the answer isn’t framing failures or code violations, it’s changes made mid-project because something wasn’t clearly defined.
He gives the example of a fire pit. The client wants one but never specified the exact location or burner size. The crew makes a reasonable assumption and frames accordingly. Then the homeowner decides they want it three feet to the left and also want a bigger flame. “The framing and the gas lines will need to be redone,” Moeller says. That’s why jobs shouldn’t proceed without detailed written specs that the homeowner has signed off on.
Asking the right questions
Getting good specs means asking questions homeowners may not have thought through. Where do they picture the dining table and the seating area? Will they use the deck once it turns cold, and does that mean installing heaters and/or a fireplace? Do they want a roofed-in area? “Once we know those things, we can work on where the heaters, lights, and fireplace will go,” Moeller says. With these questions answered, he can create a detailed plan for the crew to follow.
Site conditions also need scrutiny. Many of Moeller’s customers have mountain lots with granite and hard rock, sometimes requiring rebar embedded directly into stone; closer to town, shifting soil can call for helical piers instead of standard footings. These are expenses that need to be quantified ahead of time.
Moeller has also learned to check an existing deck’s attachment to the house before assuming how he can replace it. A deck tied into a cantilevered room, for example, may no longer be legal under current code, so the structural engineer will need to provide options. “That’s why we absolutely need to inspect the site and the current conditions,” he says.
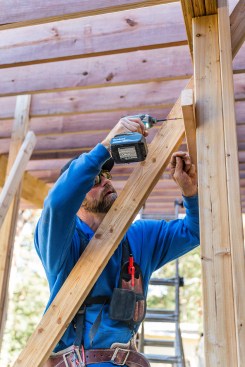
Material choice matters
Good planning includes smart material selection, and for Moeller that includes paying close attention to framing lumber. Twisted or inconsistent joists make it difficult to create a flat deck surface. They also tend to require a lot of planing and shimming in the field, which cost time and money.
Consistency is part of why Moeller has moved to ProWood’s TrueFrame Joist pressure-treated lumber. “Every one of their 2×10 joists is exactly 9½ inches wide, while other kiln-dried joists can vary from 9½ to 9 3/8,” he says. “This eliminates a lot of planing and shimming.” Since switching to TrueFrame about a year and a half ago, he hasn’t had a callback tied to twisted joists. And on jobs where the underside of a high deck is left exposed, the cleaner, more uniform framing simply looks more professional.
None of Moeller’s advice should be surprising. Established best practices include detailed specs before the build starts, a real site evaluation, and materials that behave the same way every time. But contractors who want the benefits of those best practices have to actually follow them. Doing so will keep projects on schedule and off the callback list.
For more information, please visit coloradocustomcoversanddecks.com.