The header for a typical residential sliding or folding glass door is an example of a “deflection-critical” structural member that requires special design considerations over and above other common residential wood framing elements. If a sliding glass door is difficult to open, or inoperable, it may require a contractor to investigate and repair. Frustrating for a homeowner, the same issue may emerge again within a couple of years of repair if the repairs don’t address the root cause.
Difficulty operating a sliding glass door can stem from several causes. While a lack of homeowner maintenance is one common cause, problems are often due to a change in the size and shape of the rough opening, as well. Such a change may result from differential movement of the foundation, seasonal shrinkage or swelling of the wall framing, or, as we’ll examine in this article, deflection of the header.
To understand how deflection impacts the long-term performance of a sliding door, we will examine: 1) the influence of design loads (live load and dead load) on headers; 2) the impact of the natural variability of lumber, glulams, and structural composite lumber (SCL, aka engineered lumber used for constructing headers); and 3) the effect on deflection of a header assembly based on its installed moisture content (MC). We will also discuss measures a builder or framing contractor can take to guard against header deflection that could limit the door’s function.
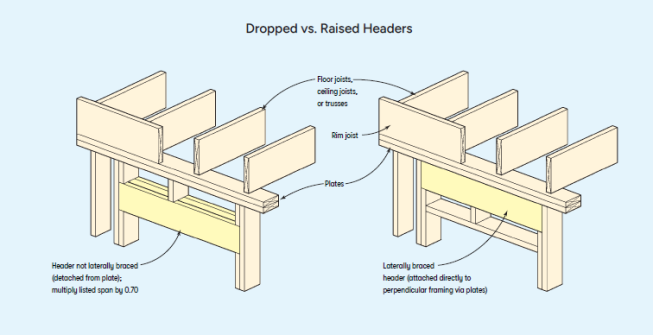
The authors’ case study example assumes a dropped header. This is the more stringent framing condition because the header’s compression edge (the top edge, which is loaded in compression) is not braced by the floor or roof framing above in the same way it would be for a raised header. If a builder assumes a raised header with a braced compression edge but does not apply the appropriate IRC reduction or does not use the correct WFCM table for the actual framing condition, the selected header span could be longer than appropriate. Longer allowable spans can result in greater header deflection.
Dropped Header Case Study
To delve into the nuts and bolts of the issues, let’s take for an example the construction of an addition that includes a sliding glass door opening onto a large deck. For this project the design-builder is using a dropped header supporting roof and ceiling loads that must be designed to the following specifications:
- Clear-span, 36-foot roof trusses with 2-foot overhangs
- A roof live load (LL) of 20 psf
- A roof ceiling assembly dead load (DL) of 20 psf
- Live load deflection of L/240
Based on these specs we will select a 6-foot, two-ply header.
The first step is to determine the header size required for a 6-foot dropped header. The contractor has several options, starting with the 2024 International Residential Code (IRC) Table R602.7(1), which provides the allowable spans for girders and headers used in exterior bearing walls when the header is laterally braced on the top compression edge (commonly referred to as a raised header).
The top edge of a dropped header is not laterally braced by horizontal framing (see illustration, previous page). Footnote “f” for Table R602.7(1) of the IRC guides builders to multiply the allowable span in the Table by 0.70 for 2×8, 2×10, or 2×12 dropped headers. Alternatively, footnote “f” adds, the header “shall be designed.” Depending on the application, the 0.70 factor can be overly conservative, so for this sliding glass door header we are choosing the Wood Frame Construction Manual (WFCM) instead, which is referenced in the 2024 IRC as one “design option.”
By using the WFCM Table 3.22A1 for spans based on No. 2 Grade Douglas fir-larch (DFL), hem-fir (HF), southern pine (SP), and spruce-pine-fir (SPF), roof/ceiling assembly dead load of 20 psf, and live-load deflection of L/240, we determined that a two-ply 2×12 header would be adequate for a 6-foot dropped header with a live-load deflection of no more than 0.3 inch (72 inches/240).
Most major sliding glass door manufacturers specify rough openings that are approximately door-frame-width plus 1/2 inch and door-frame-height plus 1/2 inch. If the header deflects more than 1/2 inch, it can impinge on the function of the door. As we will demonstrate below, the deflection of a header designed in accordance with IRC and WFCM may exceed this recommended vertical clearance space if you consider the impact of design dead loads.
Analyses of Header Deflection
To determine an allowable header span, both the IRC and WFCM call for a strength check (using LL plus DL) and a LL deflection check only.
LL deflection check. The deflection, ∆LL, for residential headers with framing 2 feet on-center or less is calculated using this formula:
where:
- w is the loading in pounds per inch
- L is the clear span in inches
- E is the Modulus of Elasticity, in pounds per square inch
- I is the moment of inertia (for a rectangular beam section this equals bd³/12 in inches to the fourth power).
Role of LL deflection. While wood framing can be affected by a combination of LL and DL, the LL duration would typically be short, such as for a wind event or loading due to maintenance work. Short-term loading or transient live loads are not likely to have a substantial impact on a “deflection-critical” structural member.
Role of DL deflection. Dead loads are “sustained loads” imposed by the static weight of materials used in structural and nonstructural building components. This weight can have a decided impact on the deflection of a header—starting as soon as construction of the roof, ceilings, and floors are completed.
The extent of the deflection varies, depending on the moisture content and on the “E” of the lumber used for building the header. “E” is a measure of wood’s stiffness while bending under a load.
Impact of E variability. For discussion purposes, it is assumed that the clearance height between the top of the door and the frame above it is ½ inch. For our 6-foot door header, each of the three possible header designs are shown in Table 1, Column A (facing page) and each has the same dead-load-deflection limit of 0.30 inch based on L/240.
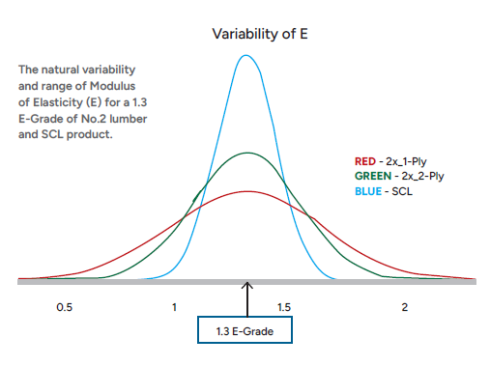
In the graph, “Variability of E” (above), the assumed E for the tabulated spans is based on the E-Grade of 1.3 million psi, the lowest value for the four species groups referenced in the IRC and WFCM (DFL, HF, SP, and SPF). It is important to note that the E-values published in the 2024 NDS Supplement: Design Values for Wood Construction for different species groups and grades are average values, not the E of a single piece (or pieces) of lumber selected from a species group and grade.
As depicted by the Red curve, the range of possible E values in a 1.3 E-Grade when used as a 1-ply header is plus or minus 50% of 1.3 (0.65 to 1.95). The range of possible E values when two pieces of lumber (from different boards) are used in a 2-ply header (Green curve) is plus or minus 35% (0.84 to 1.76). When both pieces of a 2-ply header are cut from the same board, the Red curve would apply. And for a 3.5-inch-thick SCL header (Blue curve), the range of possible E values would be plus or minus 20% (1.04 to 1.56).
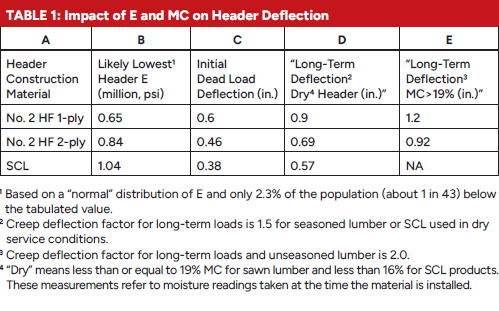
The “Likely Lowest Header E” values (Table 1, Column B; above) are the lowest values in the respective E ranges. “Initial Dead Load Deflection” (Column C) was calculated by using Column B values and the header deflection formula (see calculation for ∆LL above). Based on 100% of the design dead load (20 psf for the case study), the tabulated values (Column C) overestimate the apparent dead load deflection because, by engineering practice, design dead loads are greater than actual dead loads.
Impact of long-term loading on deflection. “Long-Term Deflection Dry Header” (Table 1, Column D) is the predicted deflection due to sustained loads (dead loads) when dry framing (less than or equal to 19% MC) is installed and loaded by all sustained loads present when the structure is completed. While the deflection increase is 50% for dry lumber or SCL used in dry-service conditions, for partially or unseasoned lumber the initial dead load deflection can double (Column E). In the 2024 National Design Specification (NDS) for Wood Construction, Section 3.5.2 Long-Term Loading states, “Where total deflection under long-term loading must be limited, increasing member size is one way to provide extra stiffness to allow for this time dependent deformation…” and references the 1.5 and 2.0 time-dependent creep deflection factors used in this article.
Deflection-critical elements require attention. The 6-foot sliding door header in our case study demonstrates the uncertainties of header stiffness (E) and MC at the time of installation. To avoid installing a risky header, intervention by the header designer and framing contractor may be required. To compensate for E being below the grade average for 1-ply and 2-ply headers, the designer can specify one size deeper than given in the IRC or WFCM header design tables. In addition, the framing contractor can use a hand-held meter to test the MC of the individual pieces of lumber used for the header to ensure that it is below 19%; this will eliminate the possibility of an additional 50% deflection. Without implementing these measures, satisfactory header performance is a matter of chance and provides an explanation for how a contractor may have a mixture of good and problematic sliding door header outcomes, even when complying with allowable IRC and WFCM designs.
Avoiding Excessive Header Deflection
Method 1: One size deeper. When using solid-sawn lumber, the simplest way to protect against excessive header deflection is to use one size deeper than required per code, yielding a large decrease in likely deflection. In addition to using one size deeper, framers can cut lumber pieces for a multi-ply header from different boards to greatly reduce the likelihood of having an extremely low effective stiffness (E) of the header assembly. This benefit stems from the “averaging effect” wherein the variation of the average is much less than the variation of a single element. The variation difference in two versus one element is demonstrated by the Green versus Red curves on the graph “Variability of E.”
Method 2: Higher E-grade. Alternatively, designers can specify a higher E-Grade than the 1.3 E that was assumed in the preparation of the IRC and WFCM span tables. For example, southern pine (SP) grades (No. 2, No. 1, and SS) have E-values (million psi) of 1.4, 1.6, and 1.8, respectively. Choosing a No. 2 SP grade for door headers in lieu of a 1.3 E-grade shifts the entire curve to the right (see graph, “Variability of E”). The shift yields additional protection against excessive deflection by simultaneously increasing the “Likely Lowest Header E” and decreasing the “Initial Dead Load Deflection” values (Table 1, Columns B and C, respectively). In addition, this approach may better accommodate perpendicular-to-grain stress at the header reactions as the allowable value is 565 psi for SP No. 2 grade versus 405 psi for hem-fir. In general, however, choosing a higher E-Grade is a less efficient measure than specifying plies that are one size deeper and cutting them from different boards.
Method 3: Checking MC of lumber. As demonstrated by our case study header, framers (or the project manager overseeing the framing contractor) can substantially improve the performance of sliding door headers by checking the MC of the lumber or only using header lumber with a KD19 grade mark. Based on industry testing standards, the average MC of KD19 lumber is assumed to be 15%, which is a recommended target for deflection-critical framing components. Careful selection of header lumber in the range of 15 to 19% eliminates the worst-case scenario for potential header deflection (creep factor of 2.0, Table 1, Column E).
Determining the MC of framing lumber requires a hand-held moisture meter. “Feeling” the weight is not a reliable method for checking the MC of a piece of lumber, as the density of a grade of lumber is widely variable. When testing lumber in a laboratory setting, for example, oven-dry lumber density can vary by as much as plus or minus 30%. The density of the material masks one’s ability to sense the actual MC of a piece of lumber when the MC is in the vicinity of 19%.
Benefit of a Deeper Header Size
When comparing methods, the most practical is Method 1. As demonstrated in Table 2 (below), the “Added DL Deflection Protection” shown in Column 4 is approximately 50%. This can compensate for a header assembly having, for example, an effective E-value less than the published average for the grade and species of lumber.
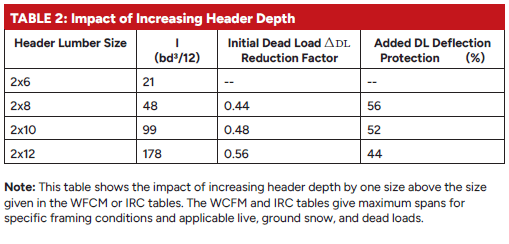
Referring to the graph, “Variability of E,” the “one-size-deeper” practice is the simplest way to manage the natural variability of E of visually graded lumber at a minimal additional cost. In general, for deflection-critical headers and beams, design professionals are encouraged to adopt a more conservative member depth than the minimum code-determined depth.
Safest Option: SCL Headers
The more reliable option for sliding glass door header performance is the use of SCL headers designed per the SCL manufacturer’s criteria and conformance to the door manufacturer’s installation tolerances. The solid-sawn option requires coordination between the framing contractor and the door installer regarding the MC of the header lumber at the time of installation, rough opening of the wood framing, and conformance to the door manufacturer’s installation tolerances.
For all headers over sliding glass doors, regardless of the lumber type used, there should be close coordination between the header designer and the framer on where the header will be located in the wall—either as a braced, raised header or an unbraced dropped header, as this condition critically determines a header’s deflection potential. If a builder assumes a raised header with a braced compression edge but does not apply the appropriate IRC reduction or does not use the correct WFCM table for the actual framing condition, the header span could be longer than appropriate. Longer spans can result in greater header deflection. For this reason, building inspectors should be on the lookout for properly spanned dropped installations, as well.