
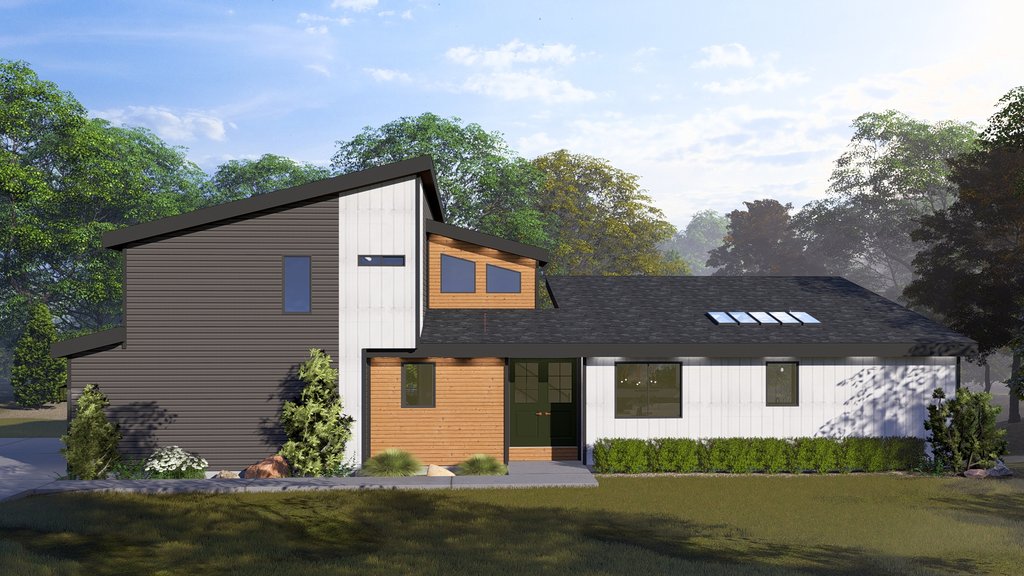
Here’s a modern plan with a cozy twist. See interior views at Houseplans.
On the exterior, a mix of materials and an interesting roofline keep the eye moving around. Note the skylights, which bring light into the kitchen.
The interior feels open and bright, as you might expect from a modern floor plan. Note the wall of windows in the great room, along with the above-mentioned skylights brightening the island area.
Now here’s the unique part. A double-sided fireplace creates a cozy corner for reading or hanging out, with tons of light pouring in from the windows. It’s a nice complement to the openness of the great room.
Looking at the floor plan for the main level, you can also see that the main suite sits on this floor. In it, owners can enjoy a large shower, double sinks, and a walk-in closet, plus a view of the backyard.
The upper level holds three secondary bedrooms (a fourth can be finished in the basement). Two of these share a bathroom with two sinks, while the third (and generously sized) bedroom has use of the hall bathroom.