In the July/August 2026 issue, I discussed how to improve the shape of the handrail on a basic quarter-turn, or L-shaped, stair. At issue is the landing, which comes to a point at the inside corner and forces two risers to be stacked on top of each other. This configuration causes the handrail to jump in elevation, creating all sorts of wonky shapes made with easings and goosenecks to keep the handrail at a consistent height above the treads.
The solution offered in the previous article smooths out the handrail by extending the landing one tread depth. Though it is easy to do, it also requires more room in the floorplan.
In this article, I’ll present the next easiest way to smooth out the handrail and create a consistent walkline (defined by code as a line 12 inches from the guardrail where someone holding the handrail would walk) on the landing without the stairs taking up extra floorplan space. This solution, which I’ve dubbed the “French landing” because it was employed by French architects and French-trained architects in the 18th and 19th centuries, is the next stage in the evolution of stairs. It takes us one step closer to the pinnacle of an elegant set of stairs—“dancing winders”—which I’ll cover in subsequent articles.
The Holy Grail of Safe Stairs
By far the safest and most pleasant experience on stairs comes from having a smooth handrail that doesn’t require you to take your hand off the rail, as well as a consistent walkline that doesn’t require you to change your stride as you ascend or descend. Achieving these two things—a smooth handrail and a consistent walkline—is the holy grail of stair building.
A basic quarter-turn stair is far from this perfection. It fails on both counts: The stacked riser creates a railing that requires you to change hand position as you turn the corner on the landing, and the landing, which comes to a point at the inside corner, forces you to change your stride.
The building code has provisions intended to make quarter-turn stairs a little safer, but they are compromises, at best: Code requires the distance along the walkline on the landing to be at least as long as an arc with a 12-inch radius (this is just under 19 inches long), while the minimum tread depth has to be 10 inches. These differing depths along the walkline cause most people to take two smaller steps on the landing than they take on each half-flight of stairs. This break in stride, as well as thee need to reposition your hand on the railing, leads to accidents on quarter-turn stairs. However, the falls on quarter-turn stairs tend to be less lethal than a fall down a straight run of stairs because a person falls down only half a flight of stairs.
A French Landing
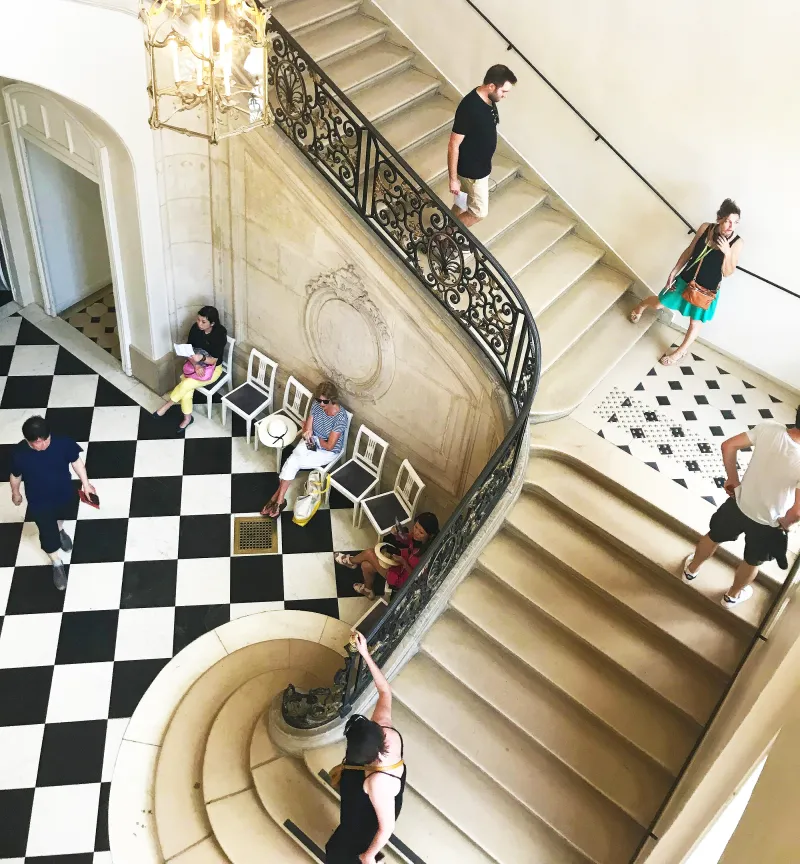
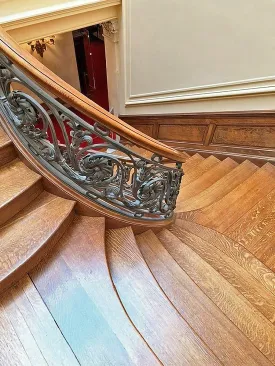
My first encounter with what I’m calling a French landing was at the Rodin Museum in Paris (photo above). Notice that the two treads below the landing, the landing itself, and the two treads above the landing have curved ends, creating extensions of the treads and landing reaching towards the guardrail.
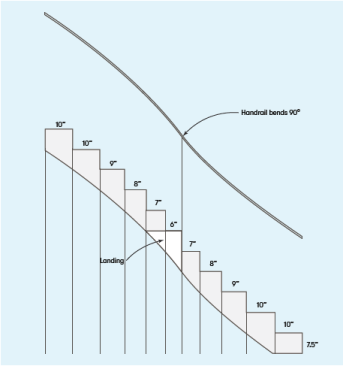
In the stretch-out view of these stairs (above), the handrail, which follows the line tangent to the tread nosings, does ease up and then eases back down in a subtle S-curve, but it’s very gradual. There’s no need for a landing newel and certainly no need for drastic measures like a gooseneck.
The curved landing and treads also allow a perfectly even stride for a person following the walkline.
In the companion article, “French Landing Layout,” I show one layout that will conform to the building code’s requirement for a minimum 6-inch-deep tread at the guardrail.
Brian Campbell
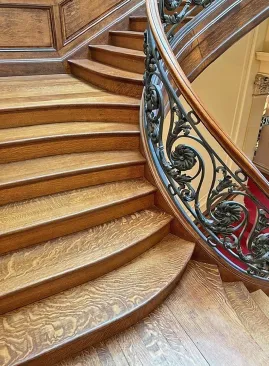
A stairway at The Breakers–a Gilded Age mansion in Newport, R.I., that is now a museum–has landing depths along the walkline equal to the tread depth.
Brian Campbell
The two landings occur at different elevations that function as two quarter-turn stairs to complete a full half-turn.
A similar set of stairs exists at The Breakers—a Gilded Age home built in Newport, R.I., by Richard Morris Hunt for one of the Vanderbilts. This is one of two stairs with French landings I’ve been on that Morris designed. He was the first American to be admitted to the architecture program at the École des Beaux-Arts in Paris and he went on to become one of the founders of the American Institute of Architects (AIA). He was a prolific designer of monuments, churches, and public buildings throughout the U.S. during the late 19th-century, but he is especially known for the elaborate mansions that he built for the Vanderbilts, the Astors, and other scions of wealth and power. These homes set the bar for what was considered “high-design” for residential buildings until Modernism started to take hold at the turn of the last century (when Morris’s style fell out of fashion). He used the French landing in many of these buildings.
At The Breakers, the stair completes a half-turn, but it is essentially composed of two quarter-turn stairs with two separate landings at different elevations, each making a quarter turn. Here, too, the handrail has a very subtle S-curve in elevation that allows the user to keep a hand on the rail without repositioning it at any point. And the treads and landings maintain consistent depth along the walkline so the user can maintain a consistent stride.
The beauty of any French-landing stair is that it accomplishes this smooth handrail and consistent walk experience without needing to extend the run of the stair flights. It’s one of the easiest ways to create a very safe and elegant stairway that has the feel of a circular stairway without all the complexity that a true circular staircase would require.